A Marker Checks a CNC Machine ✅

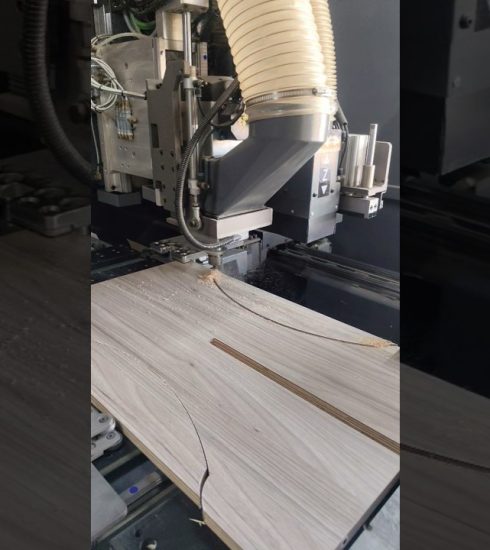
The most advanced machine in the room, the one that holds tolerances thinner than a human hair, is about to verify itself with the least advanced tool in the building: a felt-tip marker. No probes, no gauges, no software — just a pen chucked into the tool holder like a drill bit, touching off on a perforated drum full of holes. It looks like a joke. It is actually one of the smartest checks in machining.
※ Key Features & Innovation Highlights:
▪ ※ What you are watching is a dry run made visible. Machinists routinely execute a program without cutting — the machine flies through every motion with the tool raised or absent, to catch crashes and coordinate errors before they cost anything. Simulators handle the math, but only the real machine reveals real-world problems: fixture clearances, travel limits, an offset that drifted. The marker closes the last gap — it rides in the spindle exactly where a tool would, so the invisible program path leaves a visible ink trail.
▪ ※ The mark itself is the readout. A light touch leaves a pinpoint dot exactly where the machine believes that hole belongs. Dot centered in the existing pattern, the coordinates are honest; dot drifting to one side, the printout is right there telling you which axis lies and by roughly how much. One caveat worth knowing: this test verifies position — program, work offset, tool length — not hole diameter. Sizing is a job for plug gauges; the pen only asks “are we aiming at the right spot?”
▪ ※ Drilling is the operation that punishes hesitation. A milled surface can be skimmed again, but a hole goes into the part exactly once — there is no undo for a coordinate that lands in the wrong place. On a perforated drum with hundreds of holes, one shifted pattern means scrapping the workpiece, not touching it up. The ink pass costs nothing and finds the mistake while it is still free.
▪ ※ It is also an old trick that found a new machine. Laying out hole positions with scribed lines and layout dye was standard practice in manual shops for a century — machinists drew the part onto the metal before cutting it. The CNC generation inherited the idea and mechanized it: the machine now draws its own layout, with the accuracy of servo motors and the honesty of a ballpoint. Old-school verification did not die; it got a holder.
▪ ※ The pen sits mid-way up a whole ladder of verification. At the bottom, CAM simulation on screen; above it, the raised-tool dry run; then this touch-off pass with a marker; then a test cut in cheaper stock; and finally real gauges measuring real holes. Each rung catches what the previous one cannot, and the marker rung is the highest-value one on the ladder — it costs minutes and a dab of ink, and it is usually the step that catches the expensive mistake.
Practical Notes: Use a fine-tip marker and a feather-light touch — the goal is a dot, not a scribble, and pressure on a thin tip can deflect enough to lie about position. Run the approach at reduced feed override so you can stop the instant the tip touches. Wipe the surface clean before the real run, because ink left under a cutting edge is chips waiting to happen. And if a dot lands off-center, trust the dot over the screen — the machine believes its coordinates, but the mark shows where they actually landed.
source